Thursday, April 14, 2016

Gem Residences


GEM RESIDENCES BY GEM HOMES PTE. LTD.
Location: Lorong 4/6 Toa Payoh
Type: Residential Condominium
Tenure: 99-year Leasehold
Total Site Area: ~12,154.6 sqm
No. Of Units: 578 Units
No. Of Levels: 38 / 39 Storey
No. Of Blocks: 2
Expected TOP: April 2020


Unique Selling Points
COUNTRY CLUB LIKE FACILITIES!
One year free golf games at Horizon Hills
International or local restaurants reservation
24 hours conceirge services

·         Housekeeping services

·         Grocery Delivery

·         Event Management

·         Car rental services

·         Free internet for all units

·         Free medical consultation (doctor stationed in the condo)

·         Free classes Dance/Yoga/Zumba/Swimming classes

·         Pet services (Pet Pool, Run, Shower)

·         Shopping concierge

·         Private chef

·         Grocery delivery

·         Food delivery

·         IT support

Party event management 


Contact me For VIP Preview Registration and Priority Booking NOW!

Sunday, May 11, 2014

Top Team - March 2014

Thank you all my downline to make it happened!! Never could have gotten this award without your help. Weeeeee......

Top Archievers Award 2013

After a year of hardwork and being recognised for it. Thank you to all clients and friends for their continuous support.

Wednesday, December 18, 2013

The Panorama

The Panorama Facts Sheet

Project NameThe Panorama
DeveloperPinehill Investments Pte Ltd
Address8,10,12,14,16,18,20 Ang Mo Kio Avenue 2
DeescriptionTwo blocks of 20 storey and four blocks of 17 storey residential towers with 2 levels of basement car parking. Recreational facilities are located on E-Deck and roof deck of all towers together with a 3 storey standalone clubhouse
Tenure99 years leasehold with effect from 8 April 2013
Site AreaApprox. 18,482sqm / 198,942sqft
No of Units698
Expected Date of Vacant Possession 31 December 2019
Expected Date of Legal Completion31 December 2022

Unit Mix
No of BedroomApprox Size (Sq Ft)
1474
2700
2 + Study797
31066
3 + Study1163
41335
51561
Penthouses1787 - 2411


Tuesday, December 17, 2013

HillsTwoOne

Project NameHillsTwoOne
Developer Macly RL Pte Ltd
Description
Site Area – approx 2,617.50 sqm
73 car park lots (including 28 Mechanised
Carpark Lots and 2 no of Handicap Lot)
 
Attic: Swimming Pool - approx. 23 m x 4m
Jacuzzi – approx 2 m x 2 m
BBQ pit, yoga corner, pool deck, outdoor
dining & BBQ, entertainment, shower area.
 
1st storey units ceiling height – approx. 4.0 m
2nd storey units ceiling height – approx. 4.2 m
3rd to 4th storey units ceiling height – approx 2.8m
5th storey units ceiling height – approx. 3.1 m
Bathroom ceiling height – approx 2.4 m
Penthouse units ceiling height – approx 2.40 to
3.9 m
Bathroom ceiling height – approx 2.4 m
Legal TOP date 31 Dec 2019
Legal Completion 31 Dec 2022
Expected TOP date 3Q 2017
Tenure of Land Freehold (Estate in Fee Simple)
Features
• Designer Doors
• Ready to receive SCV for units
• “Daikin” Air-Con
• Kitchen Cabinets, “Bosch” Electric Cooker Hob
& Hood, “Grohe” faucets, “Duravit” sanitary
wares.
• Wardrobes
• Audio intercom to gate
• Swimming pool/ shallow pool, pool deck, BBQ
area, outdoor dining / entertainment, Jacuzzi,
Yoga Area, shower area.

Unit Mix
No. of Bedrooms Approx Size (Sq Ft)
2 560 - 700
2 + Study 592
2 + Loft 560 - 581
3 710 - 926
3 + Study 947
3 + Loft 710 - 926
3 Bedrooms Penthouses 958 - 1119
2 + Study Penthouses 1023
3 + Study 1141 - 1389


Onze @ Tanjong Pagar

PROJECT NAMEOnze @ Tanjong Pagar
ADDRESS11 Kee Seng Street, Singapore 089218
DISTRICT02
DEVELOPERHeeton Holdings Limited
ARCHITECTAKDA Architects
TENUREFreehold
ESTIMATED TOP31 March 2018
UNITS RESIDENTIAL 56
UNITS COMMERCIAL 7 Shops + 6 Restaurants
CARPARK 56 Residential + 5 Commercial + 2 Handicap
LIFTS1 Guest Lift, 2 Private Lifts (direct to unit)
FLOORS
  • Level 1: Commercial
  • Level 2-4: Carpark
  • Level 5 to 12
    • Residential: 3m ceiling
  • Level 13 to 17
    • Residential: 3.6m ceiling
  • Level 18
    • Residential: 4.7m ceiling
  • Level 19: Sky Garden

Onze @ Tanjong Pagar's Residential

Levels1BR Variant#UnitsSize (sqft)3BR Variant#UnitsSize (sqft)
5th+ Study + PES2560+ Entertainment Rm + PES21109
6th to 11th+ Study12506+ Entertainment Rm121044
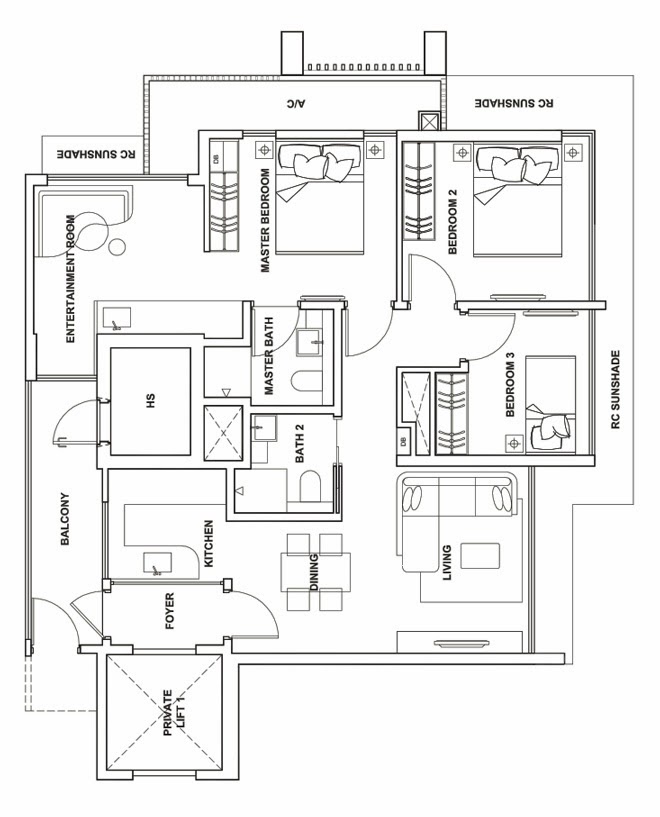
12th to 18th+ Study + Balcony14571+ Entertainment Rm + Balcony141141

Onze @ Tanjong Pagar's Commercial

Type#UnitsSizes (sqft)Electric Supply
Restaurants6420 – 64660A 3 phase
Shops7205 – 58140A 1 phase


NEAREST MRT STATIONS

  • Tanjong Pagar MRT Station (EW15) - 0.44 km
  • OUTRAM PARK MRT STATION (EW16 – NE3) - 0.79 km
  • CHINATOWN MRT STATION (NE4) - 1.09 km
  • MARINA BAY MRT STATION (NS27) - 1.40 km
  • RAFFLES PLACE MRT STATION (EW14 – NS26) - 1.46 km
NEAREST SHOPPING CENTRES / MALLS

  • AMARA SHOPPING CENTRE - 0.14 km
  • TANJONG PAGAR PLAZA - 0.28 km
  • INTERNATIONAL PLAZA -  0.40 km
  • CHINATOWN PLAZA/APARTMENTS - 0.43 km
  • PEARLS CENTRE - 0.74 km
NEAREST SCHOOLS

  • PEARL’S HILL (PRIMARY) SCHOOL -  1.24 km
  • OUTRAM SECONDARY SCHOOL - 1.41 km
  • CHIJ (KELLOCK) SCHOOL -1.56 km
  • RADIN MAS PRIMARY SCHOOL - 2.01 km
  • CHIJ SAINT THERESA’S CONVENT SECONDARY - 2.20 km
  • GAN ENG SENG SECONDARY SCHOOL - 2.656 km
  • HENDERSON SECONDARY SCHOOL - 2.77 km