LIV on WilkieGeneral Description:
Proposed Erection of a 7-Storey Residential Development with 2 Basement Carpark and Swimming Pool on First StoreyDeveloper :
RH Rochor Pte Ltd (Developer License No. C1098)Location :
9 Wilkie TerraceBuilding Plan Approval No. :
A2099-00662-2012-BP01 (23 September 2013)District :
09Tenure :
Estate in Fee Simple (Freehold) - Foreigners EligibleTotal Units :
81Gross Site Area :
2,093.40 sqmExpected T.O.P :
30 June 2019Expected Date of Legal Completion :
30 Jun 2022
LIV on Wilkie Unit Mix:1-Bedroom - Total 13 UnitsType A1 (42sqm)
Type A2 (42sqm)
2-Bedroom (Dual Key) - Total 55 UnitsType B1 (49sqm)
Type B2 (49sqm)
Type B3 (49sqm)
Type B4 (52sqm)
Type B5 (53sqm)
Type B6 (56sqm)
Type B7 (52sqm)
Type B8 (51sqm)
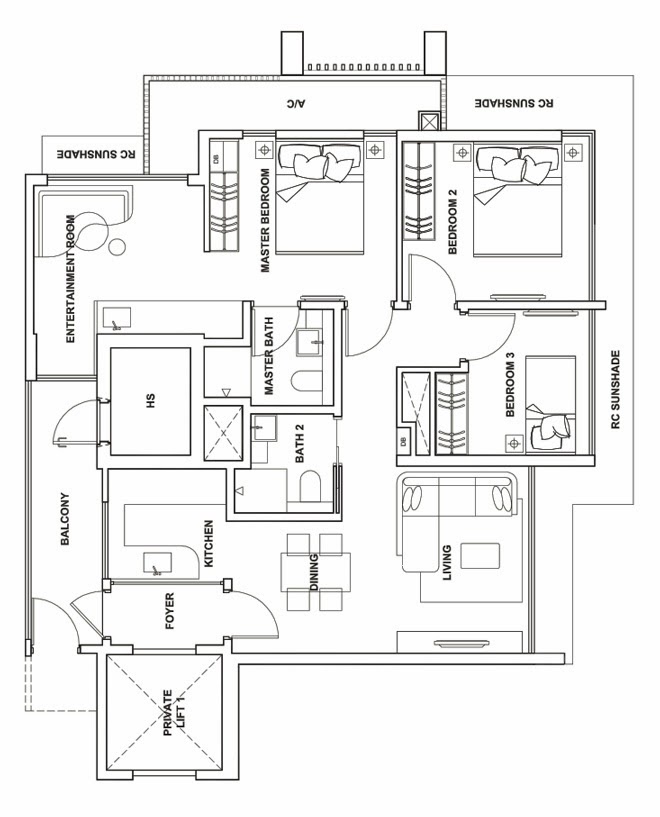
3-Bedroom (Triple-Key) - Total 13 UnitsType C1 (69sqm)
Type C2 (68sqm)
Facilities :
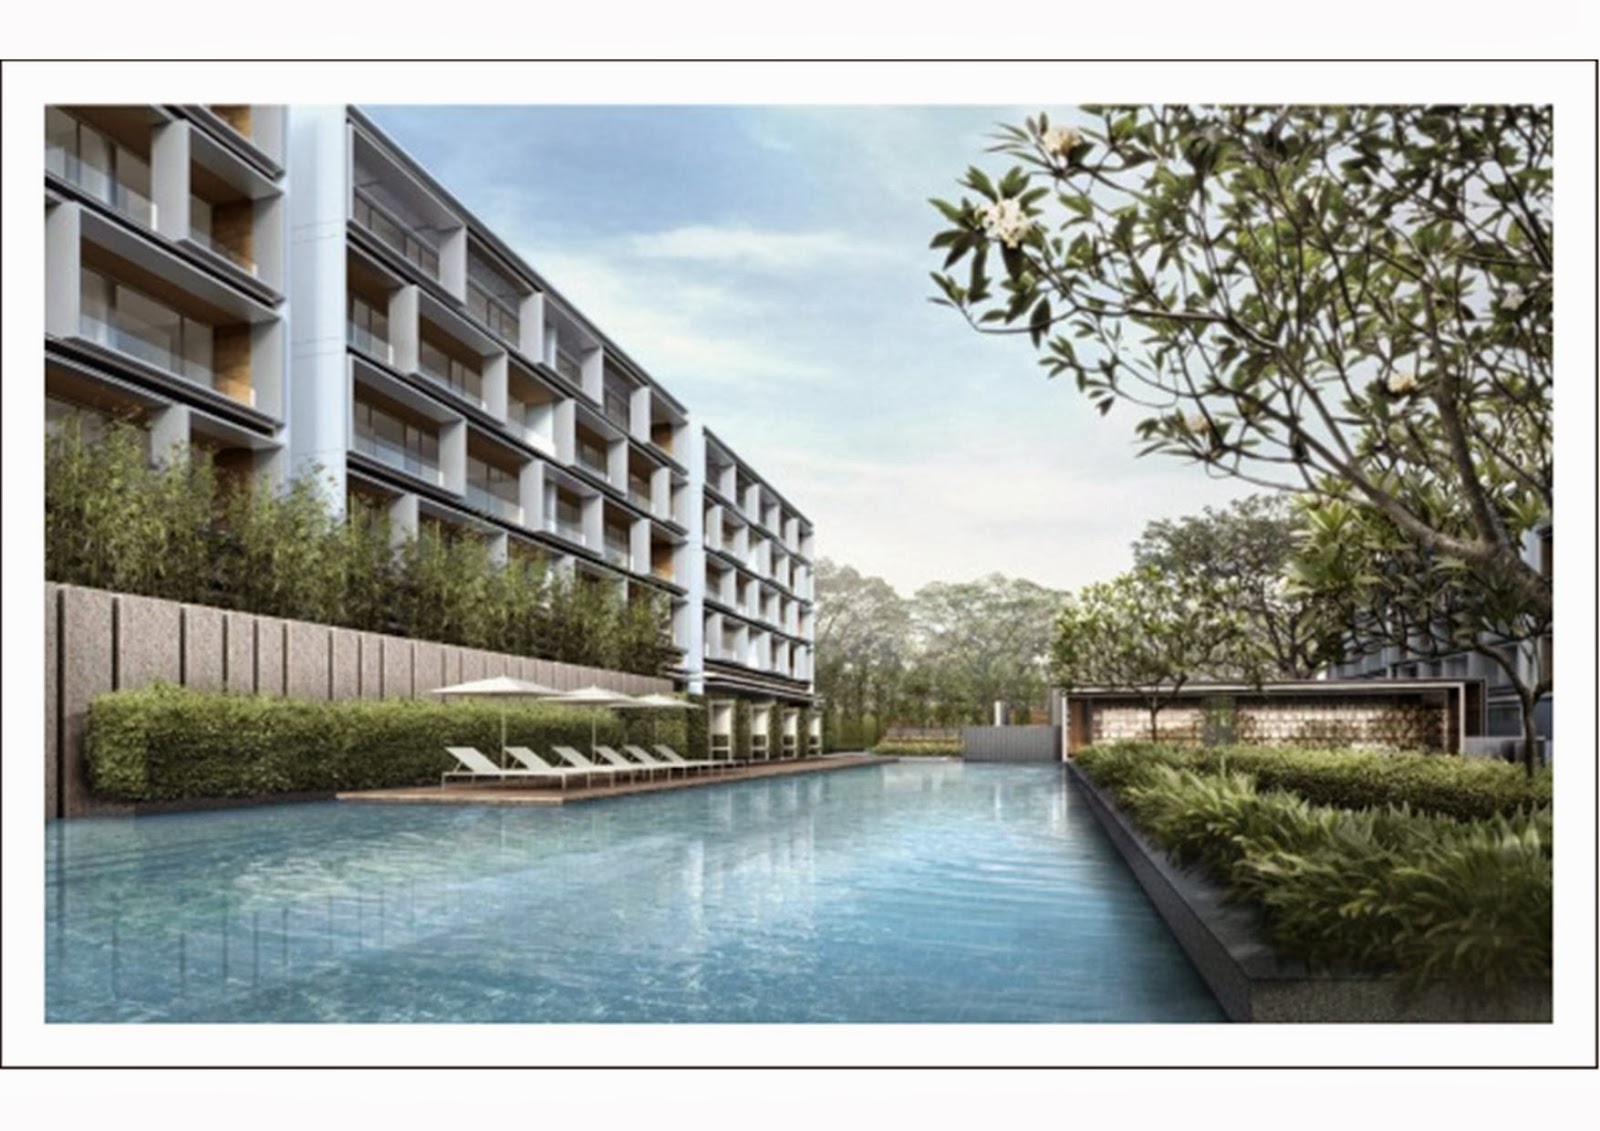
Swimming Pool, Sun Deck, Water Jet, Water Feature, Fitness Loft, Reading Patio, Dining Pavilion / BBQ Area, Guard HouseNo. of Carpark Lots:
2 Levels of Basement Carpark with 81 Carpark Lots and 2 Handicap Lots (B1: 39 Lots + 1 Disabled Lot / B2: 42 Lots + 1 Disabled Lot)








![[D15] Palm Road Bungalow](https://lh3.googleusercontent.com/blogger_img_proxy/AEn0k_vpZv1uYwzCa8BmiTeMVQsj4fGnL8yrDtmm05dsNc0xOWWsraCcOZvDmS3LJFVL29JdZFj3uP17XW0Z1lW1Bfq0S3C_lTFrdF53rFjsKIr1OtoMEMxJxZeesacSiI5cQ4BQS0rijA=s0-d)

![[D15] Tosca Street Semi-D](https://lh3.googleusercontent.com/blogger_img_proxy/AEn0k_tBzcd4jmMv5kn_w1dI2NLbNGbLyopv-JEzyl2q_IgjWs-n3SdR1ENTCbutej9q8SHxtWH8Kosdc3k8-S3zkt-f_ynRjSFS2n4MB6McBB0gs-pq1w77HGTjCjvsiUlQKKOy=s0-d)

![[D28] Jalan Antoi Semi-D](https://lh3.googleusercontent.com/blogger_img_proxy/AEn0k_tjBdxoA304pggm8Lr8-JTnz3O-6eYU-ude-od_-llnRGmMYZGLbEVjK3TvT36uQl98Ct3KQIj_KkdeyVkfpUggGVbesD6PhPbEllsObSyFGJhg2skaR1nfJFF-QNEQRrw-nw=s0-d)


